
Ever stared at a giant, open-plan living room and thought, “I love the space, but… where’s the privacy?” You’re not alone. Open concepts are gorgeous until you’re trying to take a Zoom call while someone’s banging pots in the kitchen. That’s where prefab panel systems come in — and honestly, they’re kind of a game-changer.
These aren’t your grandma’s folding screens. Prefab panel systems are modular, sturdy, and designed to snap together fast — sometimes in under an hour. No drywall dust. No contractor drama. Just quick, clean division of space.
Let’s break down what they are, why they’re trending, and how to pick the right one for your home or office.
What Exactly Are Prefab Panel Systems?
Think of them as grown-up LEGO blocks for your walls. Prefab panel systems are factory-made wall sections — usually made from wood, metal, glass, or composite materials — that arrive ready to assemble. You don’t cut, sand, or paint on-site. You just connect the pieces.
Some systems use a simple click-lock mechanism. Others rely on tension rods or magnetic strips. The goal is the same: create a temporary or semi-permanent wall without the mess of traditional construction.
And here’s the kicker — many of these systems are rental-friendly. That means you can divide a studio apartment without losing your security deposit. In fact, that’s one of the biggest reasons they’ve exploded in popularity over the past few years.
Why the Sudden Boom? Blame Remote Work (and Small Apartments)
Two big trends collided. First, remote work became permanent for millions. Second, housing got smaller and more expensive. People needed home offices, but they didn’t have an extra bedroom.
Prefab panel systems solved that. You can carve out a 6×8-foot office in a corner of your living room in an afternoon. No permits. No noise complaints from neighbors.
Sure, you could hang a curtain. But a curtain doesn’t block sound or feel like a real room. Prefab panels offer actual separation — both visual and acoustic, depending on the material.
Types of Prefab Panel Systems You Should Know
Not all panel systems are created equal. Here’s a quick rundown of the main categories.
1. Modular Wall Panels
These are the heavy hitters. Individual panels — often 2 to 4 feet wide — slide or snap into vertical tracks. You can build a wall, then reconfigure it later. Great for lofts and open basements.
2. Sliding Room Dividers
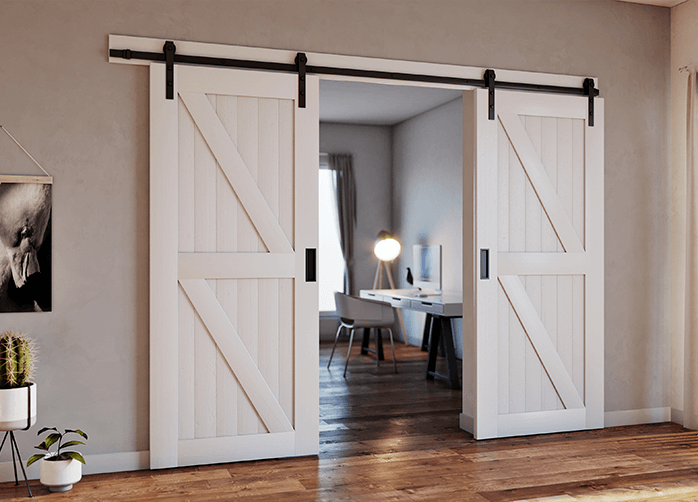
Think of a barn door, but lighter and prefab. These panels hang from a ceiling track and glide open or closed. Perfect for separating a bedroom from a living area without blocking light completely.
3. Folding Accordion Panels
Remember those accordion doors from 1980s closets? Now imagine them sleek, sound-dampened, and made from recycled wood. They fold up like a fan and tuck away when not needed.
4. Freestanding Panel Kits
No ceiling track, no wall mounts. These panels have weighted bases or interlocking feet. They’re the most rental-friendly option. Downside? They can wobble if you bump them hard.
Key Factors When Choosing a Prefab Panel System
Don’t just buy the first kit you see on sale. Here’s what actually matters.
| Factor | Why It Matters | Best For |
|---|---|---|
| Material | Wood = warm but heavy. Metal = sleek but echoey. Acrylic = light but less private. | Wood for bedrooms, metal for offices |
| Sound Reduction | Measured in STC (Sound Transmission Class). Higher = quieter. | STC 25+ for calls, STC 35+ for music |
| Assembly Time | Some snap in 15 minutes. Others need tools and two people. | Under 1 hour for DIY renters |
| Ceiling Height | Panels come in standard 7–9 ft. Tall ceilings need extensions. | Measure twice, order once |
| Reversibility | Can you remove it without damaging walls or ceiling? | Renters: prioritize this |
One more thing — check the weight. A solid wood panel system might look gorgeous, but if you live alone on the third floor, wrestling 80-pound panels is… not fun. Honestly, composite or aluminum frames are often the smarter pick.
How to Install Prefab Panels (Without Losing Your Mind)
Installation varies by system, but most follow a similar rhythm. Here’s the general flow.
- Measure your opening. Width, height, and any obstructions like outlets or vents.
- Choose your anchor method. Tension rods (no holes), ceiling tracks (small holes), or freestanding bases (no holes).
- Assemble the frame first. Most kits come with a top and bottom rail. Connect those before adding panels.
- Slide or snap panels into place. Start from one side and work across. Don’t force anything.
- Adjust tension or alignment. A level wall looks intentional. A crooked one looks like a DIY fail.
Pro tip: lay out all pieces on the floor first. It sounds obvious, but you’d be surprised how many people skip this and end up with a backwards panel. Been there, done that.
Where Prefab Panels Shine (and Where They Don’t)
Let’s be real. Prefab panels aren’t magic. They work brilliantly in some situations and poorly in others.
Great for:
- Renting an apartment where you can’t build walls
- Creating a temporary home office or guest nook
- Dividing a large basement or loft
- Separating a kids’ play area from a living room
- Pop-up retail spaces or co-working zones
Not great for:
- Full soundproofing (you’d need mass-loaded vinyl and double layers)
- Structural support (never hang heavy shelves on prefab panels)
- Wet or humid areas unless specifically rated for moisture
- Homes with sloped or textured ceilings (tension rods won’t grip)
Cost Breakdown: What Should You Expect to Pay?
Prices swing wildly based on material, size, and brand. Here’s a rough range for a standard 8-foot-wide, 7-foot-tall divider.
| Type | Typical Cost (USD) | Notes |
|---|---|---|
| Freestanding fabric/plastic | $80 – $250 | Light, portable, low privacy |
| Accordion wood composite | $300 – $700 | Good balance of cost and function |
| Sliding glass or acrylic | $800 – $1,800 | Modern look, lets light through |
| Modular solid wood | $1,200 – $3,000+ | Near-permanent, high sound reduction |
Don’t forget shipping. Some prefab systems ship flat-packed like IKEA furniture. Others arrive as long, heavy crates that need a freight elevator. Check before you click “buy.”
Three Trends Shaping Prefab Dividers Right Now
Trends come and go, but these three have real staying power.
1. Biophilic panels. Think moss walls, felt planters, and wood slats. They divide space while adding greenery. Great for offices trying to look less sterile.
2. Smart glass. Switchable privacy glass that goes from clear to frosted with a flick of a switch. Expensive, yes. But very cool.
3. Recycled and carbon-negative materials. Hempcrete panels, recycled denim insulation, and mushroom-based composites. Eco-conscious buyers are driving this hard.
A Quick Word on Permits and Landlord Rules
Here’s the boring-but-important part. If you rent, read your lease. Some landlords allow tension rods but forbid ceiling tracks. Others don’t care as long as you patch holes when you leave.
If you own, check local building codes. A freestanding divider usually needs no permit. But a floor-to-ceiling track system might count as a “partition wall” in some jurisdictions. A five-minute call to your city planning office can save you a headache later.
The Bottom Line: Flexibility Wins
We live in a world where spaces need to multitask. Your dining room is also your office. Your living room is also a guest room. Prefab panel systems let you shift and adapt without a construction crew.
Are they perfect? No. They won’t replace real walls for every situation. But for quick, clean, reversible division? They’re hard to beat.
So next time you feel cramped in your own home, don’t start sketching an addition. Look at the empty corner. Measure it. Then pick a panel system that fits your budget and your lease. Your future self — the one on a quiet video call — will thank you.